
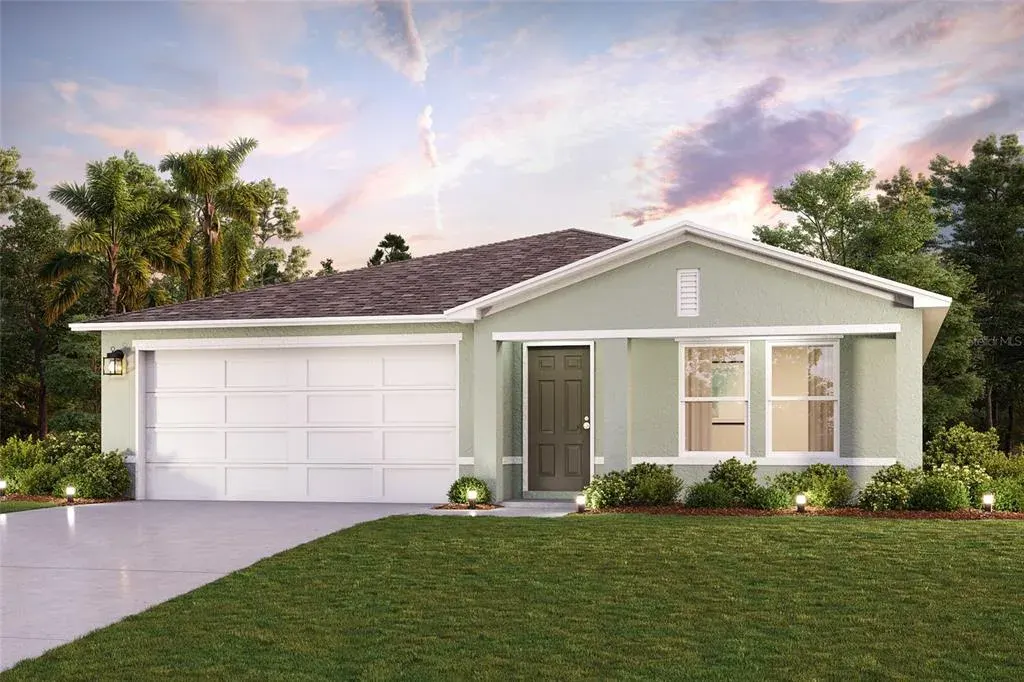
$259,888
Sold4 bd · 2 ba · 1,672 sqft
777 N Croft Avenue, Inverness, FL, 34453
Part of Inverness Highlands — homes, prices & HOA info →
Welcome to the Quail Ridge floor plan. A spacious single-level home that combines functionality with fresh, modern design. This open-concept floor plan brings together the kitchen, dining, and living areas and provides a seamless flow. The kitchen features white shaker cabinets, quartz countertops, stainless steel appliances, and a peninsula with seating. The private owner’s suite includes a walk-in closet and an ensuite bathroom with dual sinks. Three additional bedrooms provide flexible space for whatever fits your needs with a second full bathroom conveniently located nearby. A covered patio extends the living space outdoors, offering a comfortable place to relax. Designed for simplicity …
- Type
- Single Family Residence
- Year built
- 2026
- Lot
- 0.22 sqft
- ZIP
- 34453
Listing courtesy of WJH BROKERAGE FL LLC
Nearby homes for sale
- 662 N Charles Avenue, Inverness, FL, 34453, Inverness · $189,900 · 2 bd · 1 ba
- 662 N Charles Avenue, Inverness, FL, 34453, Inverness · $189,900 · 2 bd · 1 ba
- 972 N Charles Avenue, Inverness, FL, 34453, Inverness · $230,000 · 3 bd · 2 ba
- 2820 E Newhaven Street, Inverness, FL, 34453, Inverness · $329,000 · 3 bd · 2 ba
- 550 N Rooks Avenue, Inverness, FL, 34453, Inverness · $299,000 · 3 bd · 2 ba
- 620 N Savary Avenue, Inverness, FL, 34453, Inverness · $310,000 · 2 bd · 2 ba